
The alley adu + garage
sunnyland neighborhood, Bellingham, Washington
Lead Architect for residential New Construction
Contractor: Green Homes
Structural: Alpine Engineering
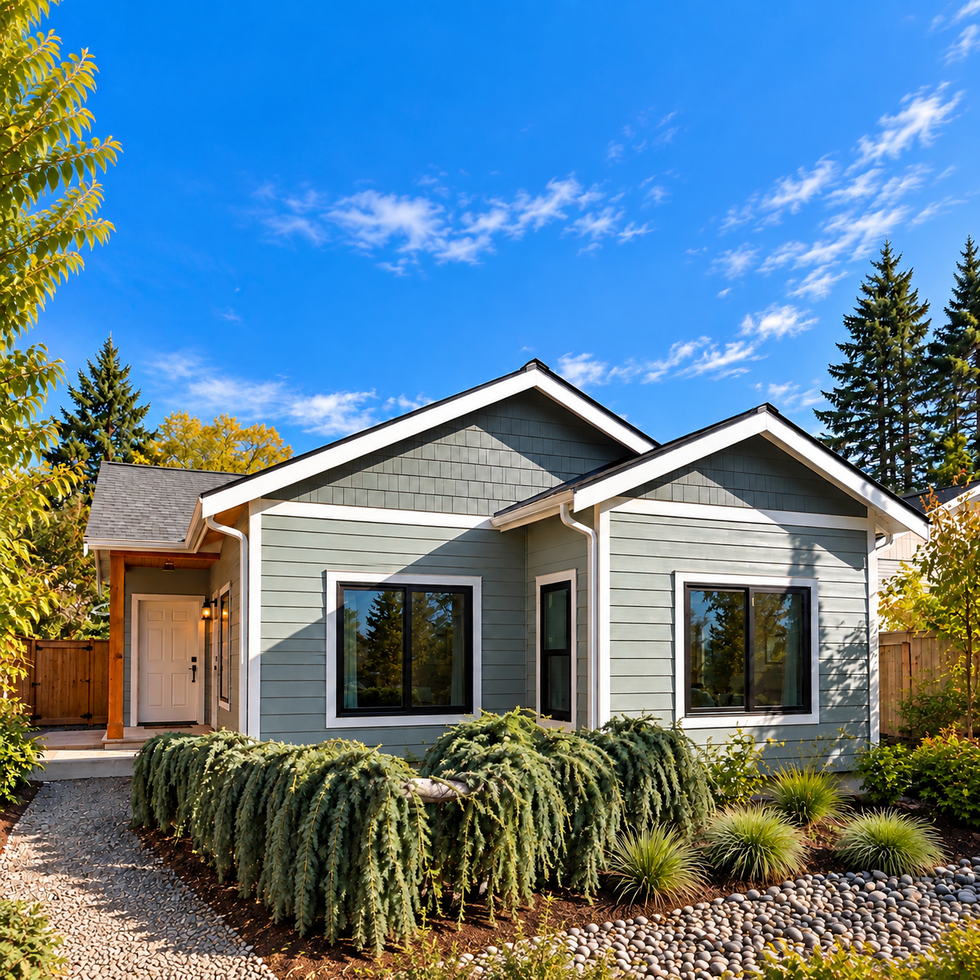
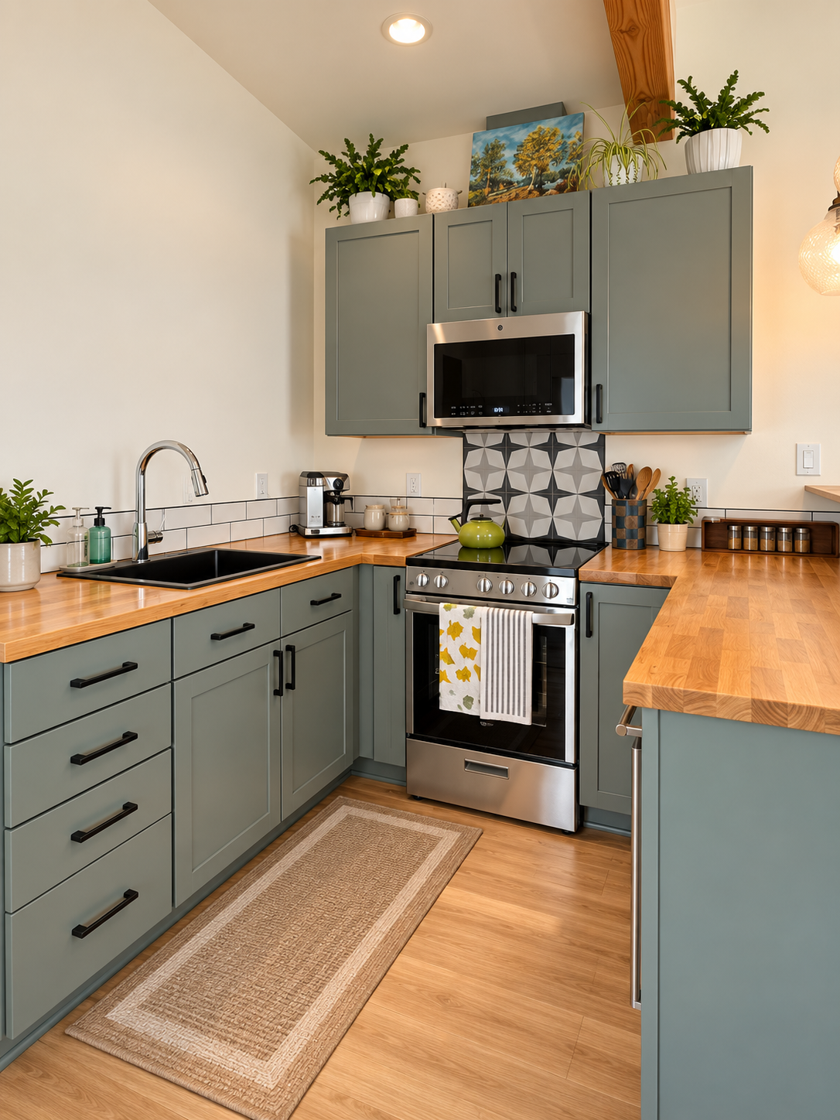
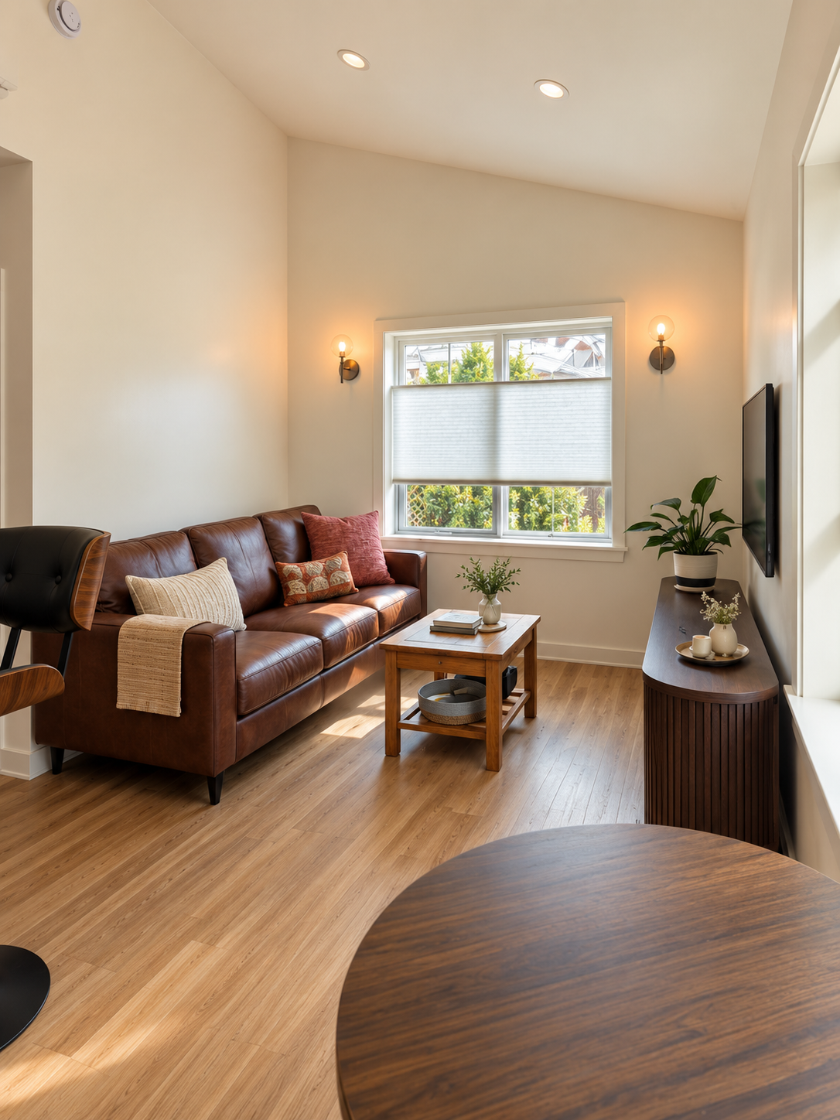
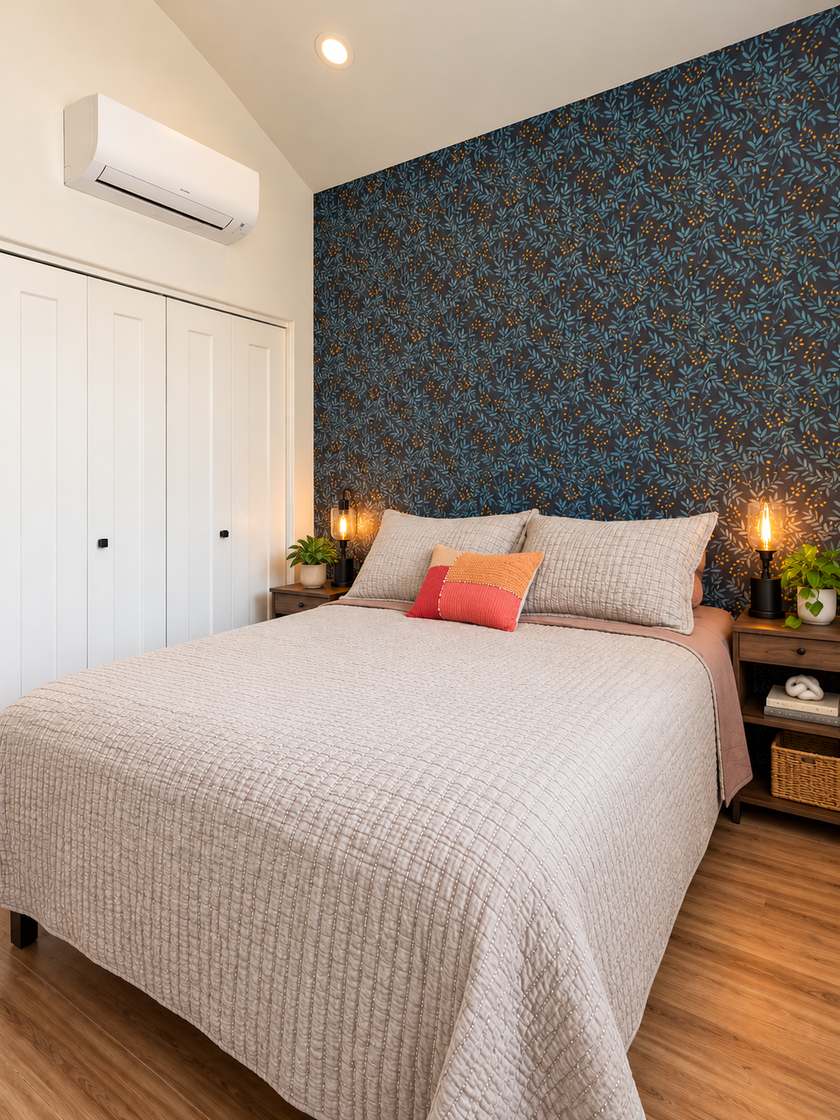
Thoughtfully designed for a compact city lot, this new construction project adds functionality and character to a 5,000-square-foot property with an existing residence. The 618-square-foot detached garage offers secure parking for two vehicles, while the attached 380-square-foot ADU includes a full kitchen, private bedroom, bathroom, and a sun-filled living space beneath soaring cathedral ceilings.
With separate alley access and a welcoming covered entry deck, the Alley ADU + Garage serves beautifully as a rental unit, guest suite, or multi-generational living space. Natural light, efficient design, and smart urban placement come together in this architect-designed addition—perfect for small-lot living in Bellingham and beyond.
“ I gave Jen a challenging list of criteria for a DADU design. Not only did she meet it, she created something beautiful. She was easy to work with and was very passionate about her work. “
- Todd Wagner, Homeowner