
NOB HILL ADU over garage
kamuela, big island, hawai’i
Lead Architect for residential New Construction
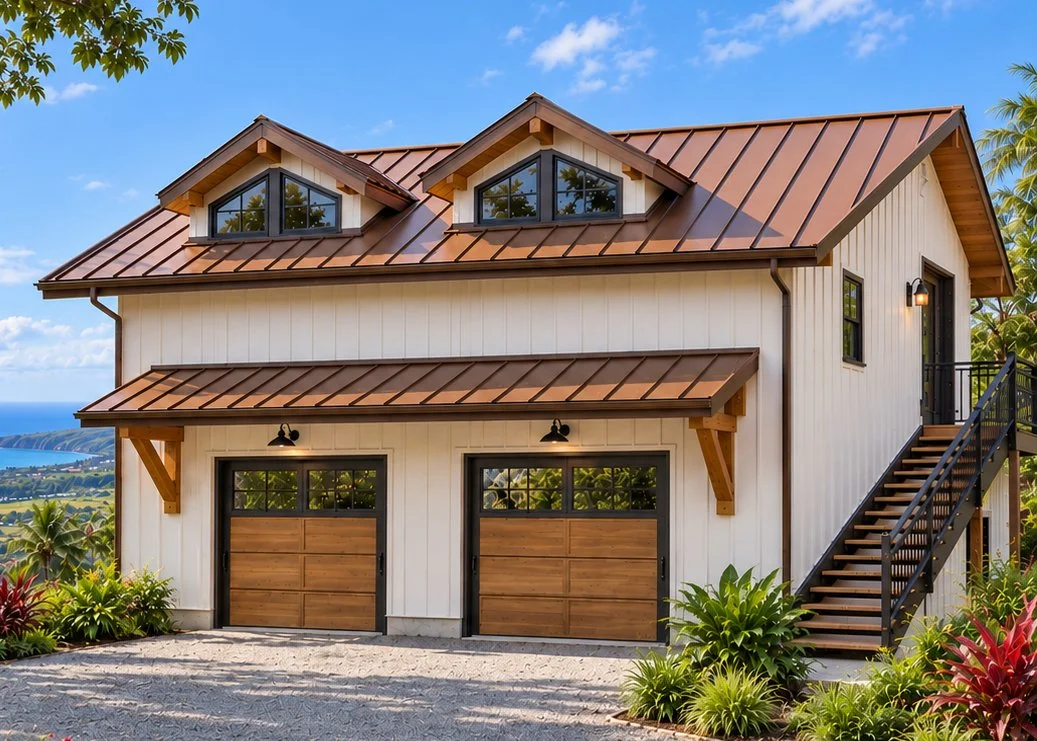
This thoughtfully designed Accessory Dwelling Unit (ADU) creates a flexible 764 sq. ft. living space above a two-car garage on the Big Island of Hawaii. The design combines the practical needs of a garage with a warm, comfortable upper-level residence, creating a compact, yet generous-feeling guest or secondary living space.
The upper level featues a spacious living area with a kitchenette, a privat bedroom wth king bed, full bathroom, generous storage and a covered balcony that takes in the surrounding landscape. Dormer windows bring natural light into the living spaces while adding character and scale to the roofline.
A simple palette of white board and batt siding, warm wood accents, dark metal roofing, and black framed windows give the ADU a refined, contemporary character that feels at home in the Hawaiian landscape.
The result is a highly functional secondary dwellng that makes efficient use of the site while creating a beautiful and independent place to live, work, or welcome guests.