
Kerley Residence
ANEKONA ESTATES, big island, HAWAII

Lead Architect for residential addition & remodel
Contractor: Kauhale Kilohana, LLC
Photography: Ethan Tweedie
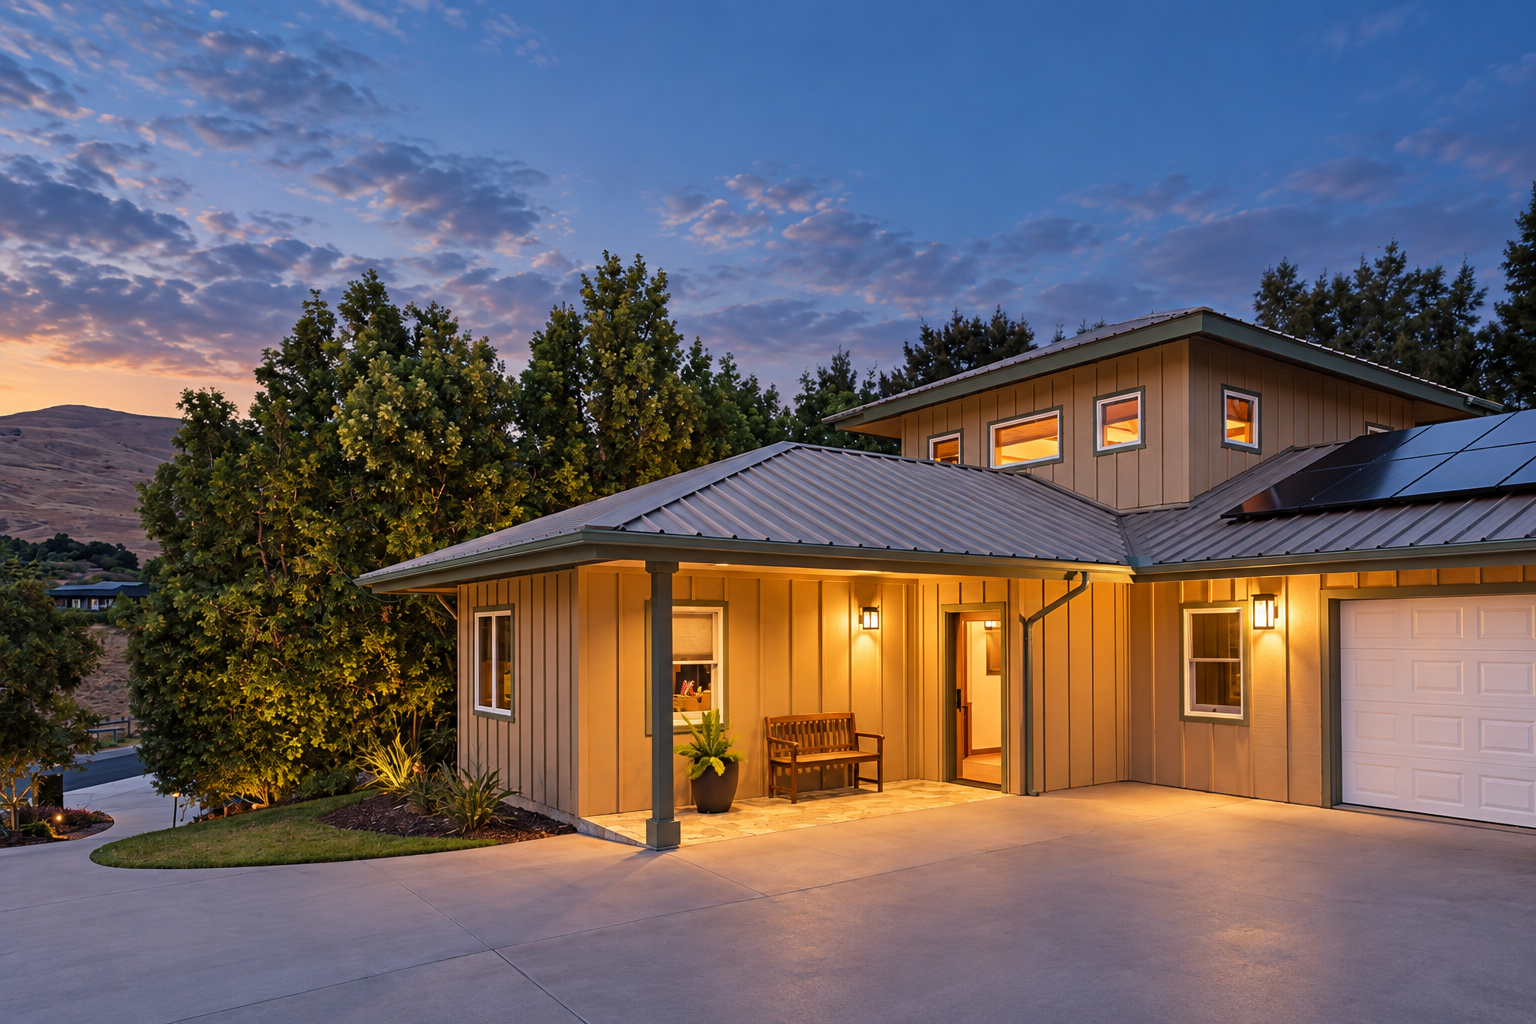
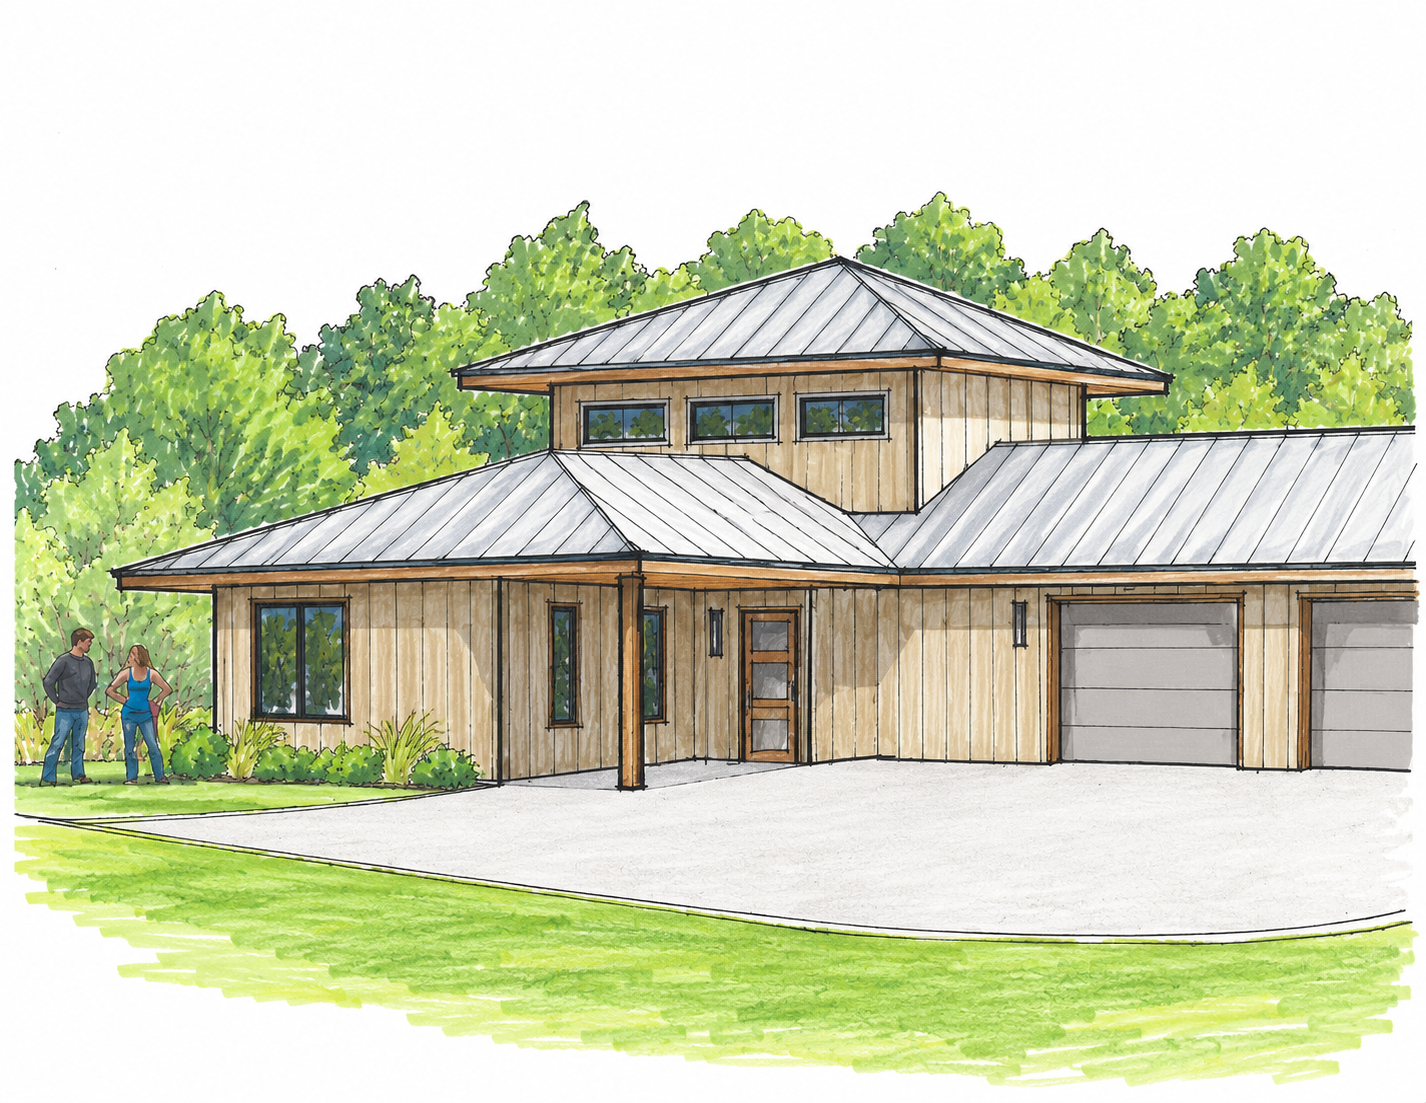
This residential addition expanded an existing 2856 sq. ft. home with 1,117 sq. ft. of new living space, thoughtfully integrated with the scale, rooflines and character of the original house.
The addition includes two private home offices, a bathroom and a generous second floor recreation room with expansive windows framing views toward the ocean. The design creates additional space for work, gathering, and everyday living while maintaining a cohesive relationship between new and existing portions of the home.
"We had a wonderful experience working with Jen on the plans for our home addition. She took time to discuss our needs and wants; as well as discover our design preferences - all while working within the scale and lines of our existing home. Jen took that information and came back with three unique approaches. We selected one and refined it as a team. She had excellent ideas regarding room sizes and placement. Now that our addition has been built, we can’t imagine our home without it. It looks as if it was always there. We highly recommend Jen Jones and her work." —Mimi & Brian Kerley, Homeowners