
Glacier Creek residence
Glacier, WASHINGTON
Lead Architect for residential New Construction
Contractor: Mysto Design Build LLC
Photography: Naomi Brown | Studio B Photography
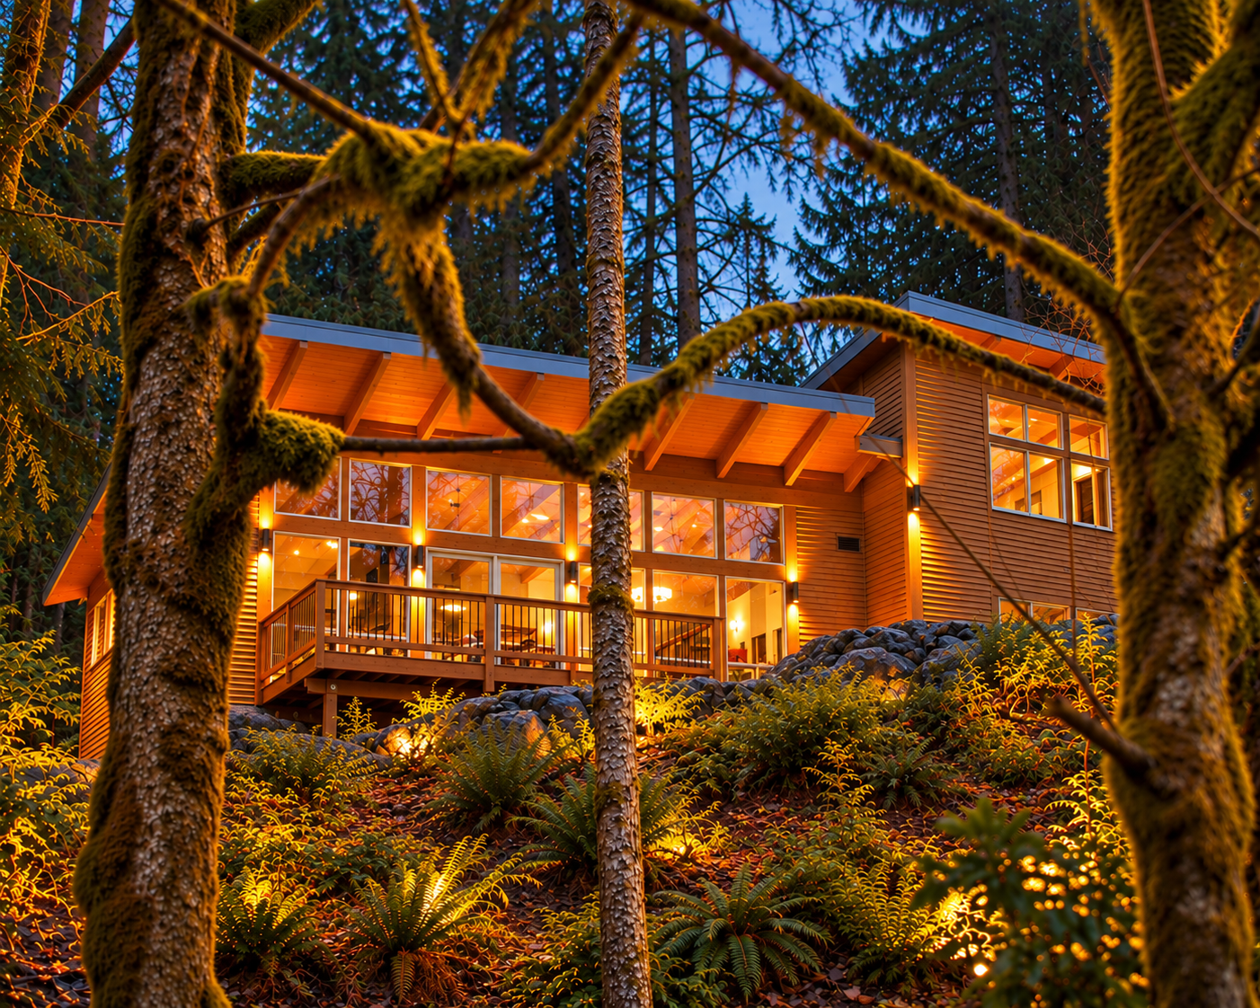
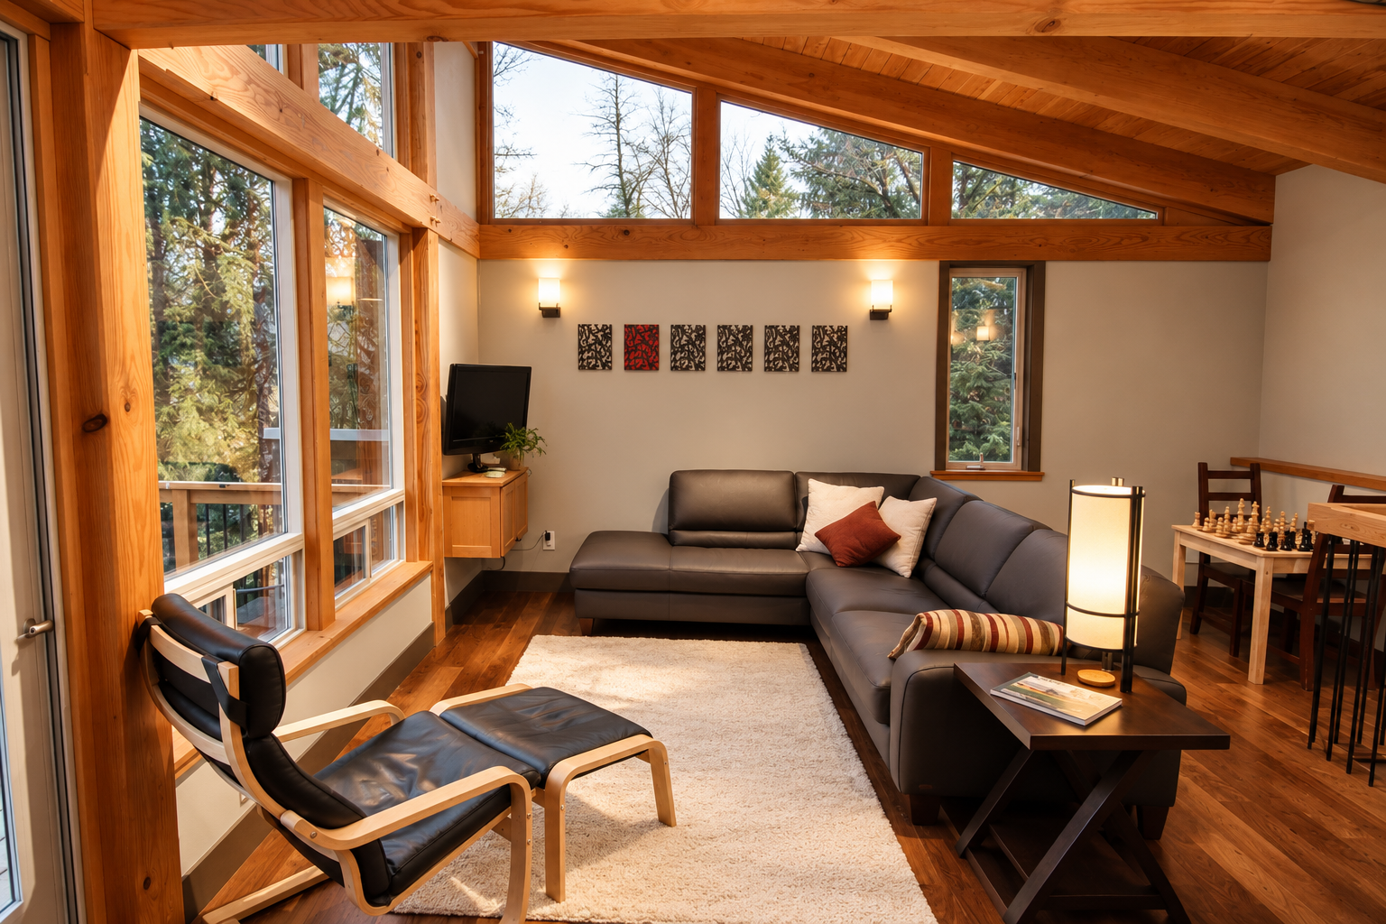
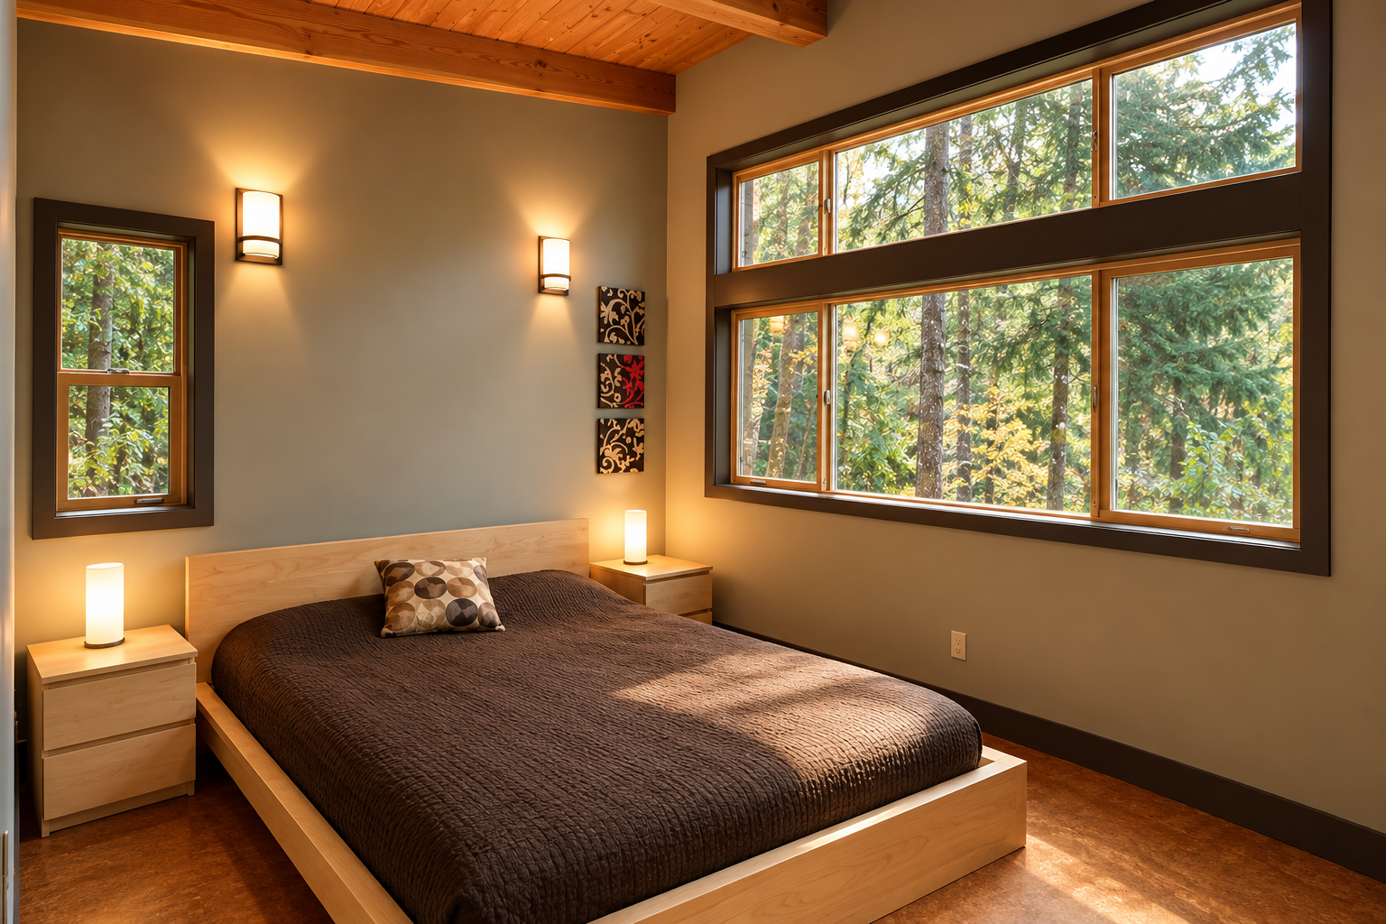
Nestled within a mature forest, this 1570- square foot residence was designed to create a strong connection between architecture and its natural surroundings. The home is carefully oriented to capture views through the trees, welcome abundant natural light, and open toward the sounds of the river below.
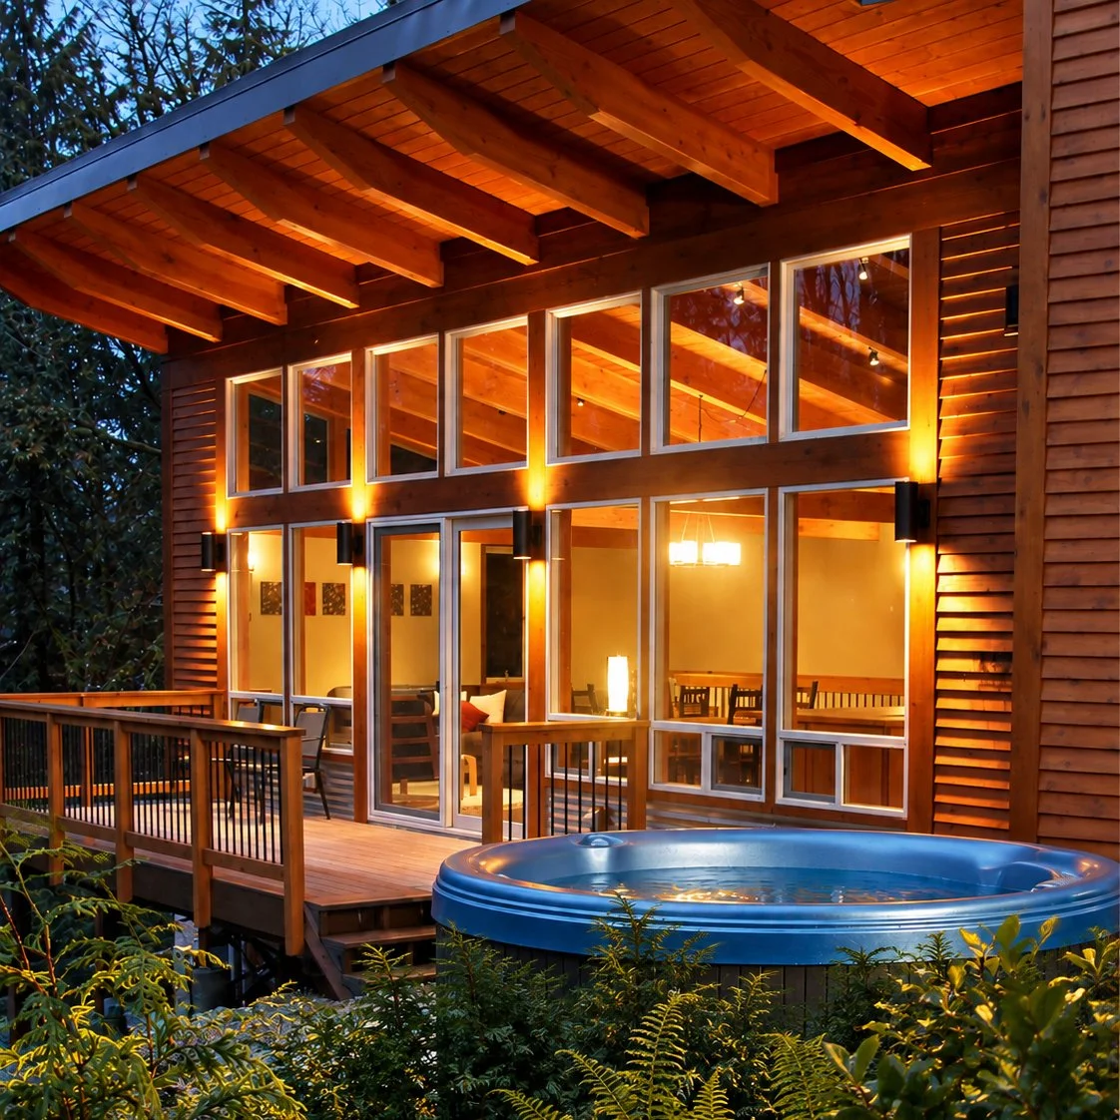
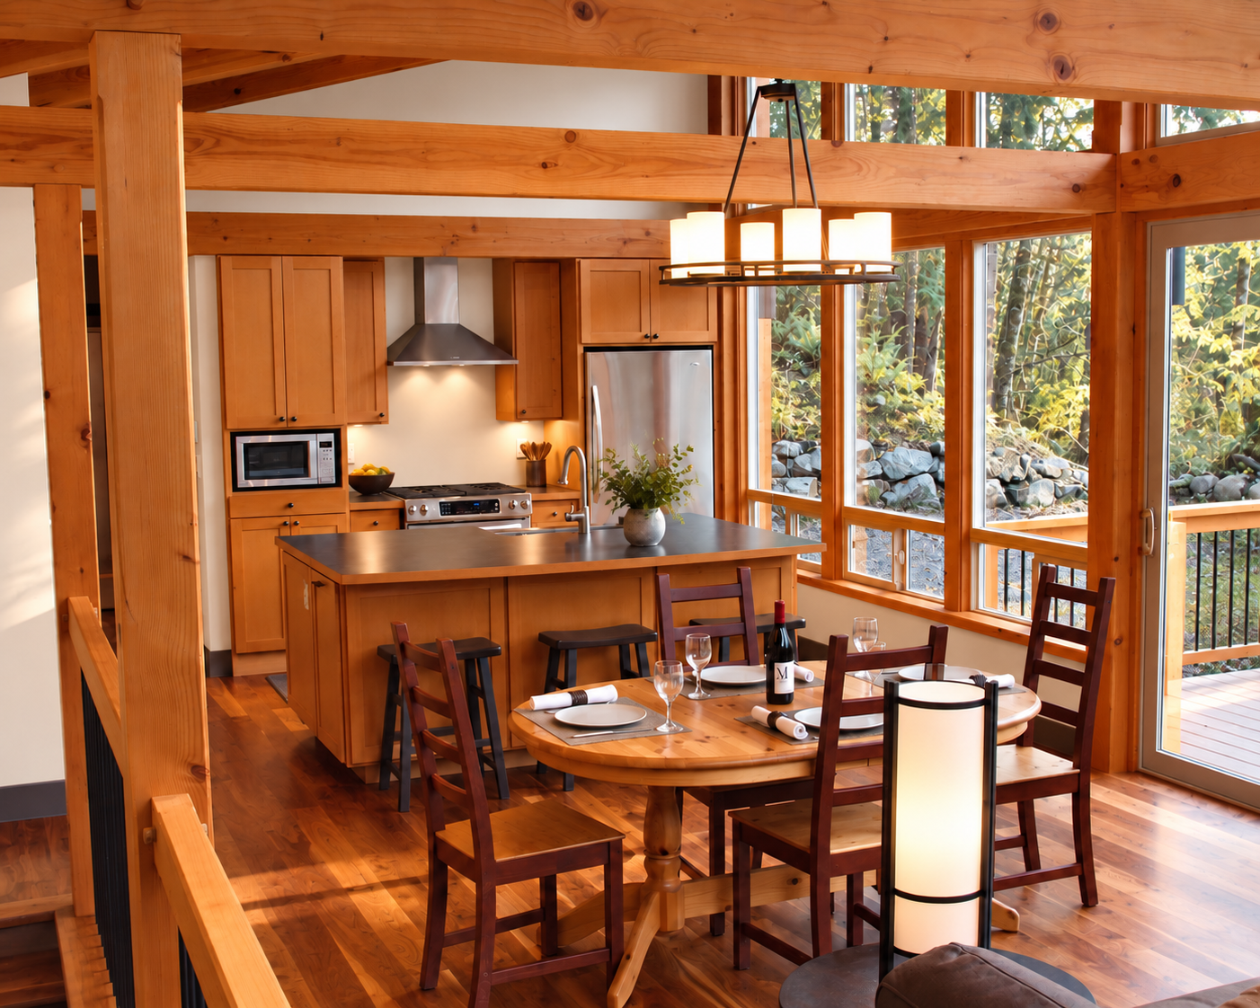
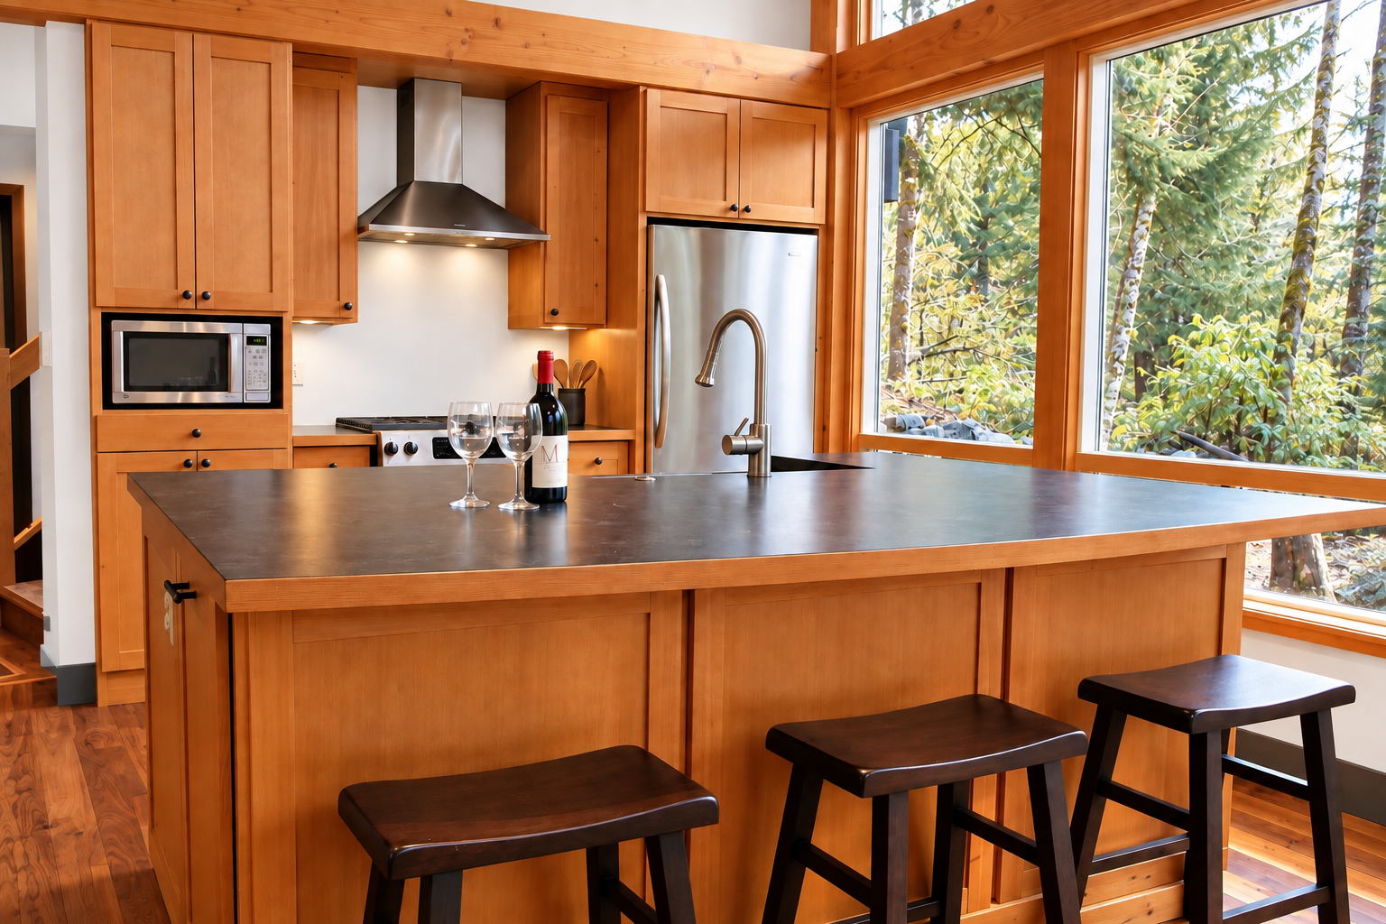
A warm palette of wood, expansive glazing, and exposed structural timber frame gives the interior a sense of connection to the surrouding landscape. The open living, dining, and kitchen spaces form the heart of the home, with large windows and carefully framed openings bringing the forest deep into the interior.
Designed with a compact footprint and an emphasis on energy efficiency and healthy materials, the three-bedroom, three-bath residence balances comfort and functionality with a light footprint on the land. The expansive outdoor deck extends the living areas into the forest, creating a home that feels immersed in its setting.
Inspired to start your own project? Jen offers architectural consultations tailored to your needs. Click the button below to book a session.