
'Lumen' - 954 SF | 2-bed / 1-bath ADU for Washington State





'Lumen' - 954 SF | 2-bed / 1-bath ADU for Washington State
The Lumen ADU is an architect-designed 2-bedroom | 1-bath small dwelling with 954 sf interior + 42 sf covered entry. The Lumen is specifically designed as an detached Accessory Dwelling Unit (ADU) or as a Small Single-Family Dwelling for Washington State residential new construction and based on current applicalbe code requirements.
The Lumen is a Registered Plan with the City of Bellingham, helping streamline the plan-review process. Site-specific requirements and permits still apply.
This downloadable set includes (17) 24”x36” pdf sheets of architectural and structural drawings, designed in collaboration with Licensed Architect Jen Jones and Professional Engineer Brandon Hausmann. It includes:
Title sheet with Project Data and Energy Code Information
(1) Floor Plan at 1/4” = 1’-0”
(1) Sample Siteplan (Additional Services required for Land Use Permit)
(1) Reflected Ceiling Plan at 1/4” = 1’-0”
(1) Roof Plan at 1/4” = 1’-0”
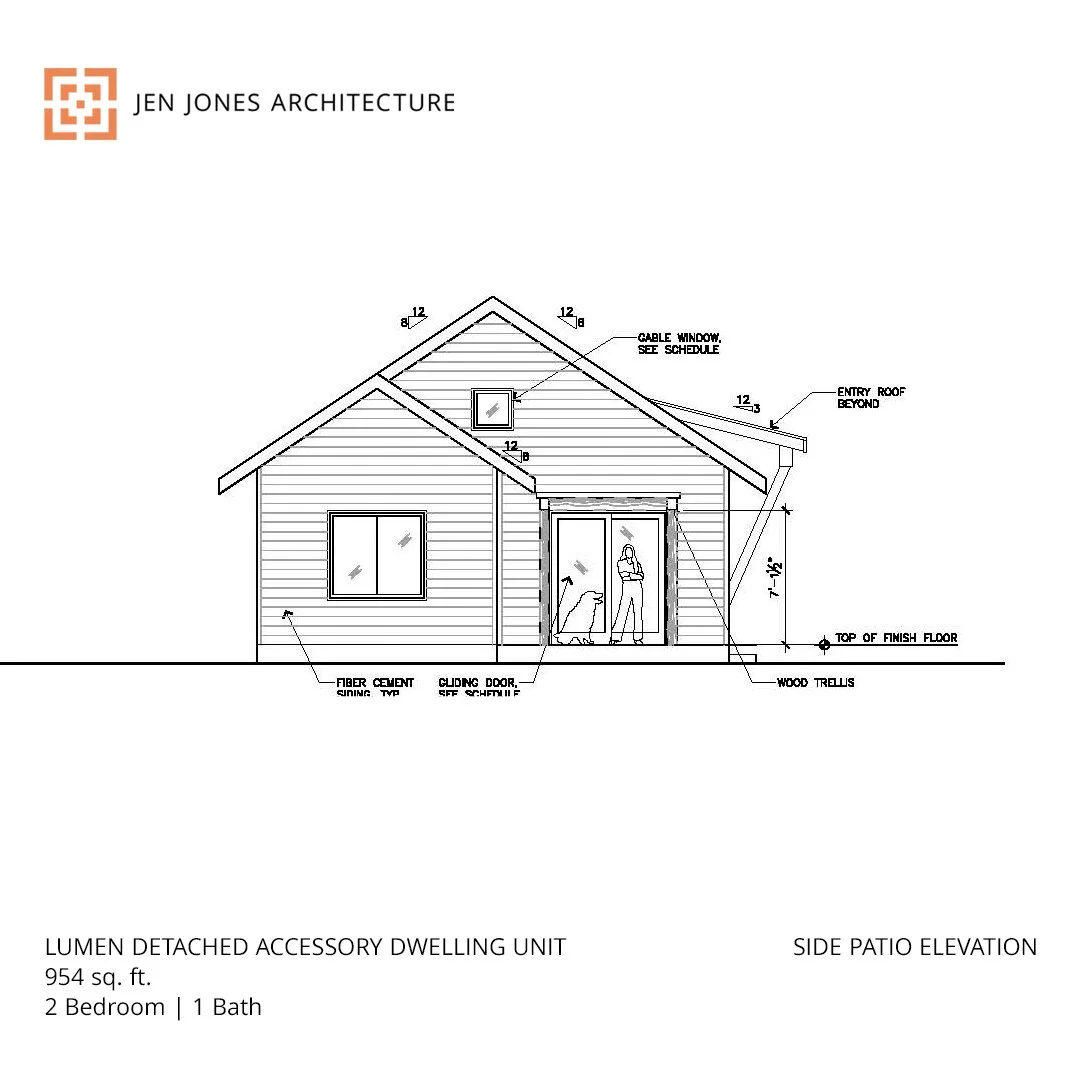
(4) Exterior Elevations at 1/4” = 1’-0”
(4) Building Sections at 1/4” = 1’-0”
(1) Typical Wall Detail at 3/4” = 1’-0”
(1) Window/Door Schedule and Window/Door Types
(16) Interior Elevations at 1/2” = 1’-0”
(2) Enlarged Floor Plan at 1/2” = 1’-0”
(1) Conditioning & Ventilation Plan at 1/4” = 1’-0”
(1) Structural Framing Plan (Additional Services required for site-specific Permit)
(1) Structural Foundation Plan (Additional Services required for site-specific Permit)
(1) Basic Structural Details (Additional Services required for site-specific Permit)
This comprehensive plan set provides the architectural and structural drawings needed to move the Lumen toward permitting. Following purchase, the plan set will be customized to the Owner’s property address, including Tax Map Key. Any site-specific engineering calculations or additional details are available as Additional Services. Once all the required site-specific services are complete, the final drawing set can be signed and sealed for submission to the local building department.
The downloadable set is provided for review, coordination, pricing and site-specific customization and is stamped and marked ‘Not for Construction’. Following purchase and receipt of the required property information, the revised site-specific plan set pdf will be emailed to the purchaser for no additional cost with the property information incorporated, stamped and the ‘Not for Construction’ designation removed.
Important Notes:
During purchase:
A box will appear in to add your property address and Tax Map Key.
After purchase:
Architect Jennifer Jones will add your property address and Tax Map Key to the pdf set and email you a revised set (removing ‘Not for Construction) at no charge. If you require additional services for a custom site plan, or design changes please contact me:
Visit the Contact page to inquire about additional services or you may visit the Shop page to purchase a consulation.
Professional Engineer Brandon Hausmann at Alpine Engineering will provide site-specific calculations and other details as required for Additonal Services.
Contact: brandon@alpineengineer.com
Once site-specific services are complete, the drawings can be signed and sealed for submission to your local building department in Washington State.
Copyright & License
All drawings are the original work of Jen Jones Architecture and are protected by copyright law. Purchase includes a non-transferable, site-specific license for personal use only. Reproduction, redistribution,or resale is not permitted without prior written consent. Due to the nature of digital products, all downloads are final and non-refundable.