
Snell Residence
Glacier, WASHINGTON


Lead Architect for RESIDENTIAL remodel & addition
Contractor: Mysto Design Build LLC
Photography: Naomi Brown | Studio B Photography
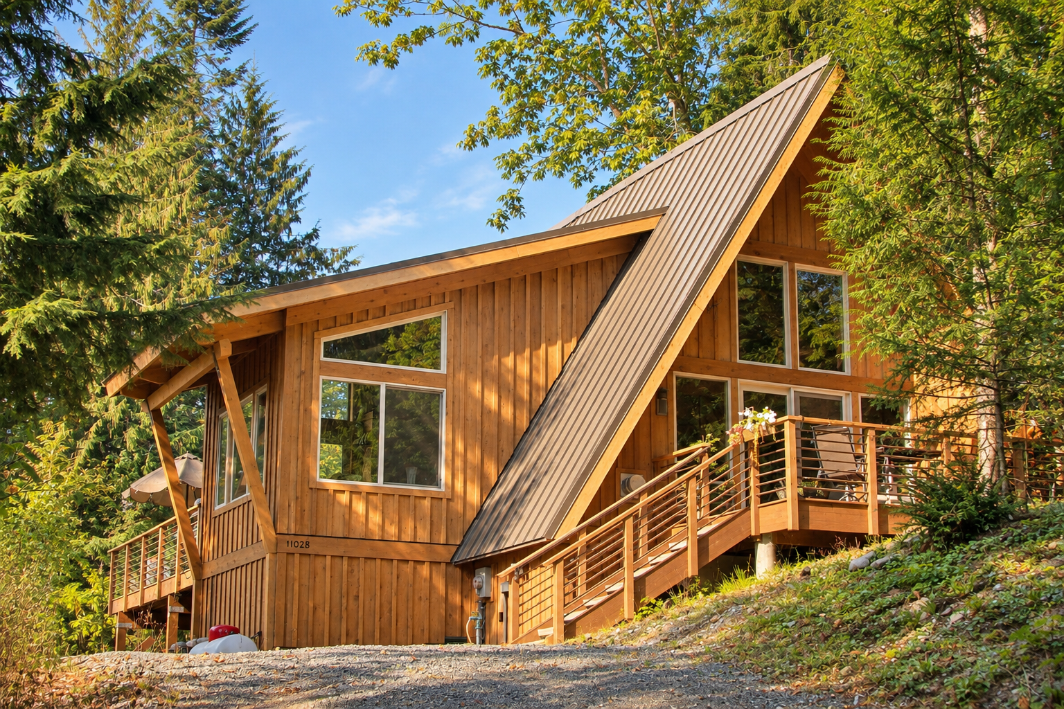
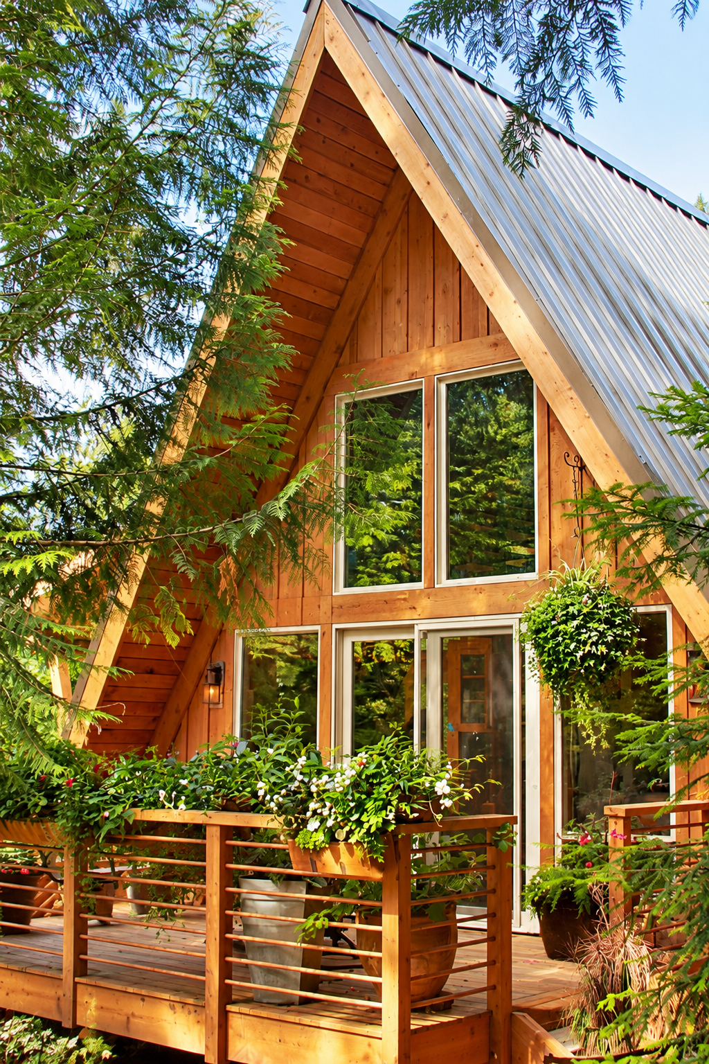
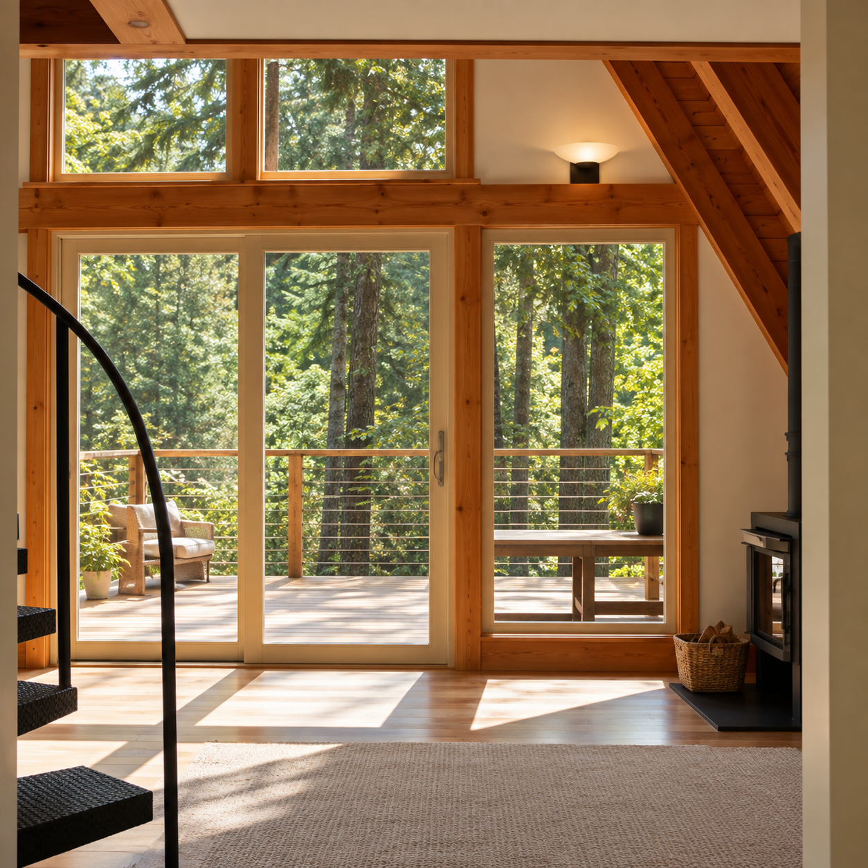
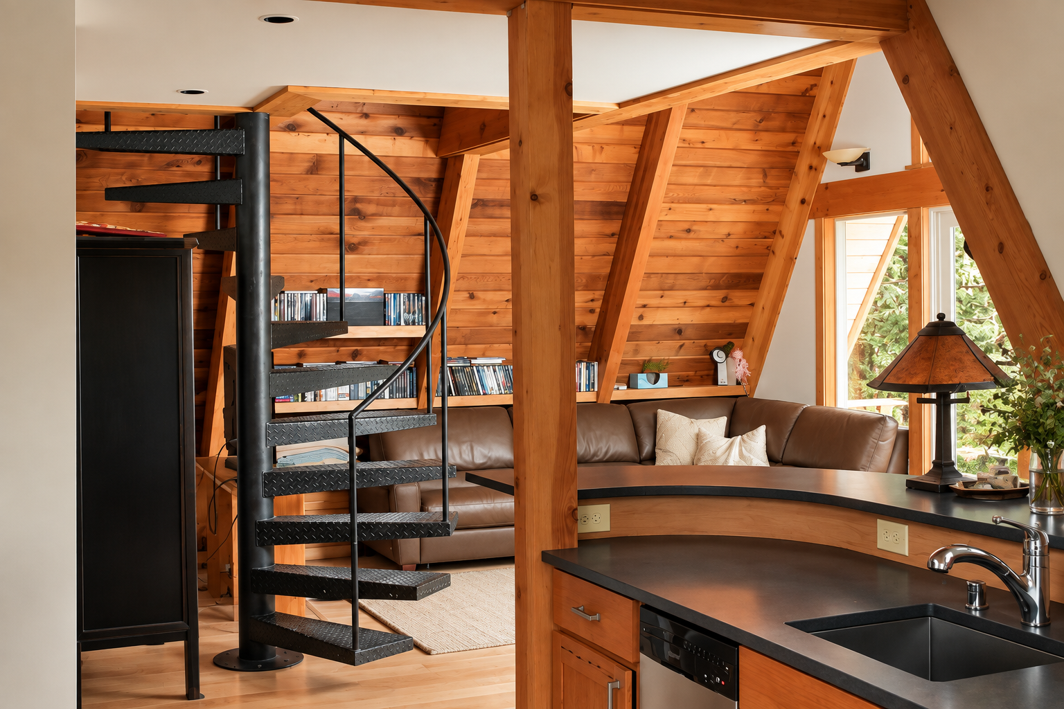
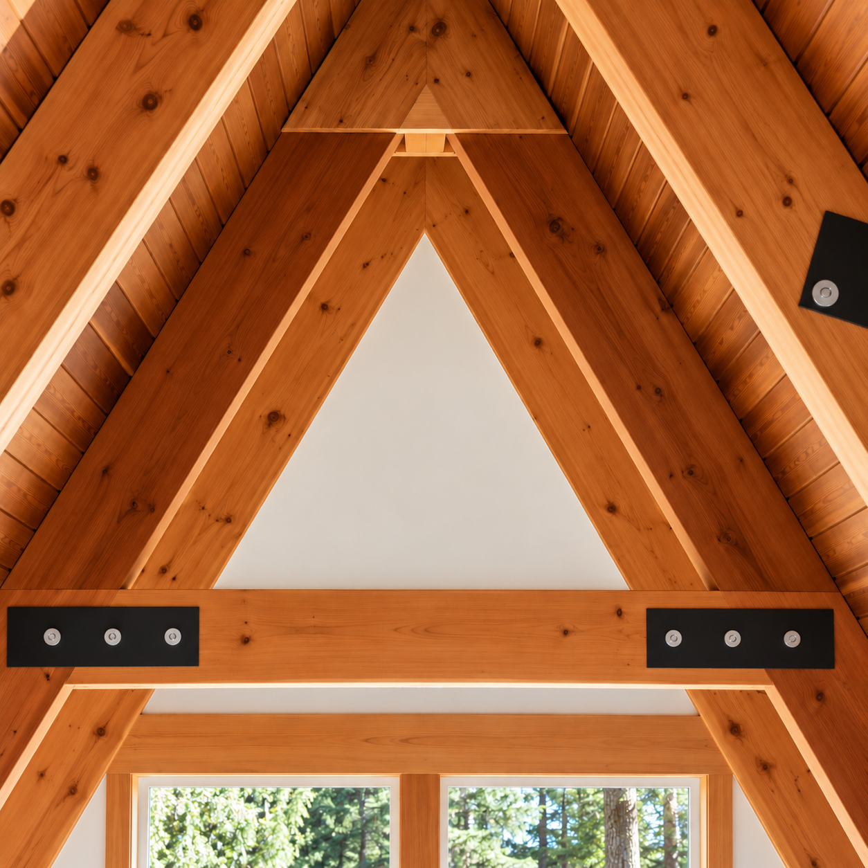
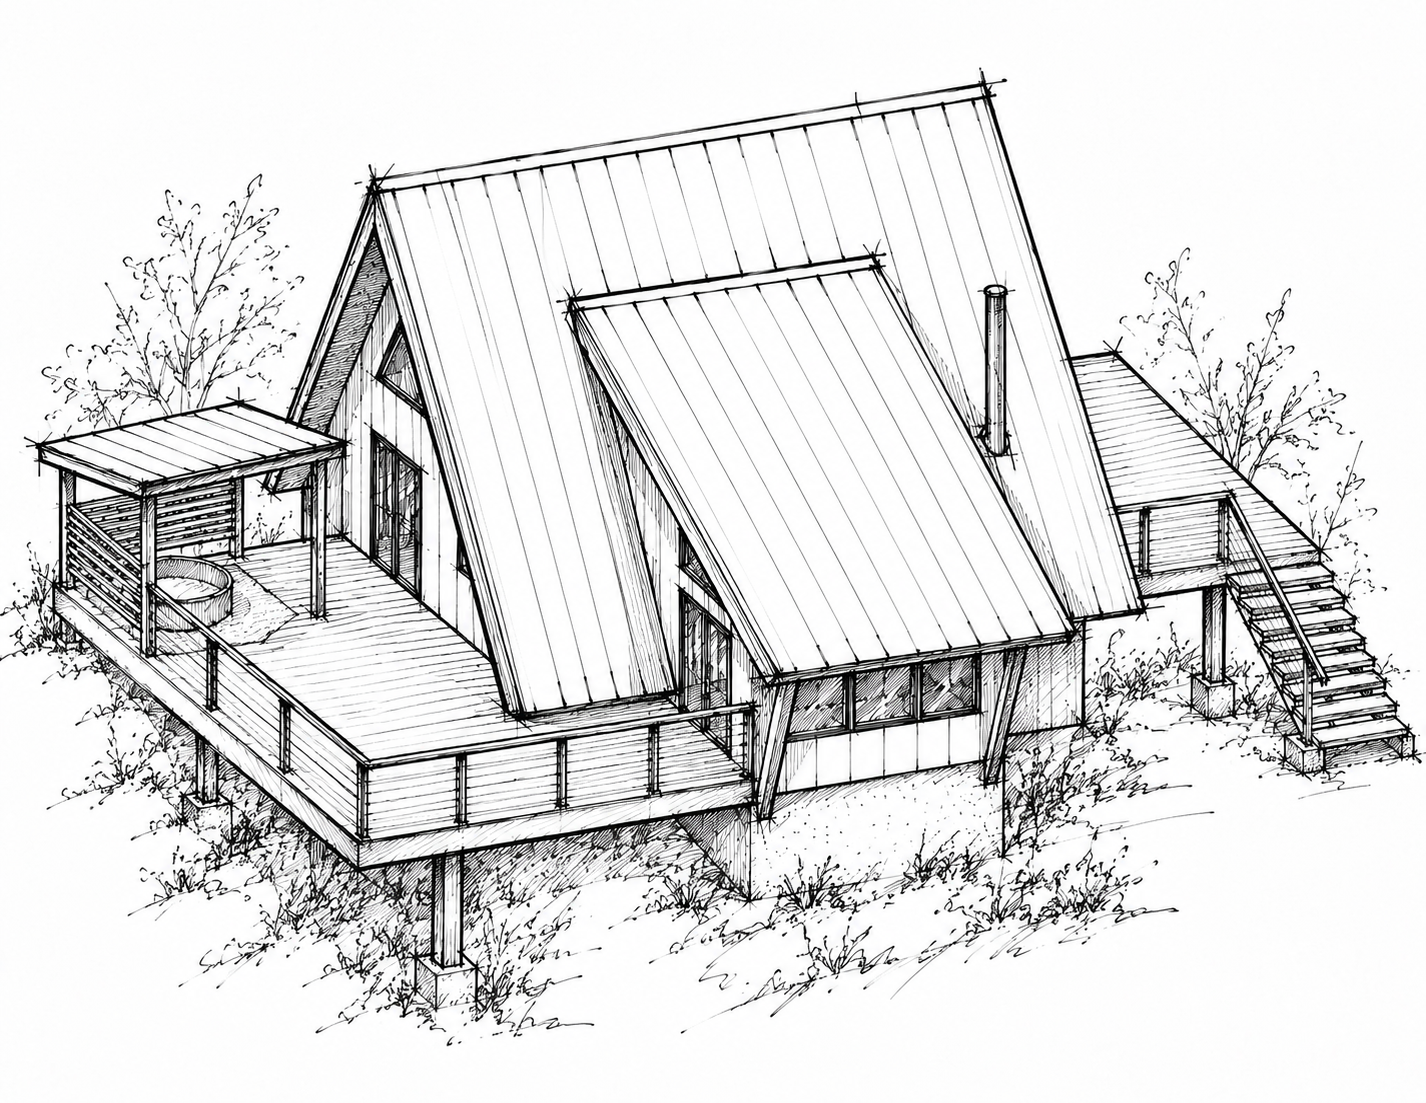
This complete remodel and addition transformed an existing 1970s A-frame cabin in Glacier, Washington, into a warm, modern retreat while preserving the character and charm of the original structure.
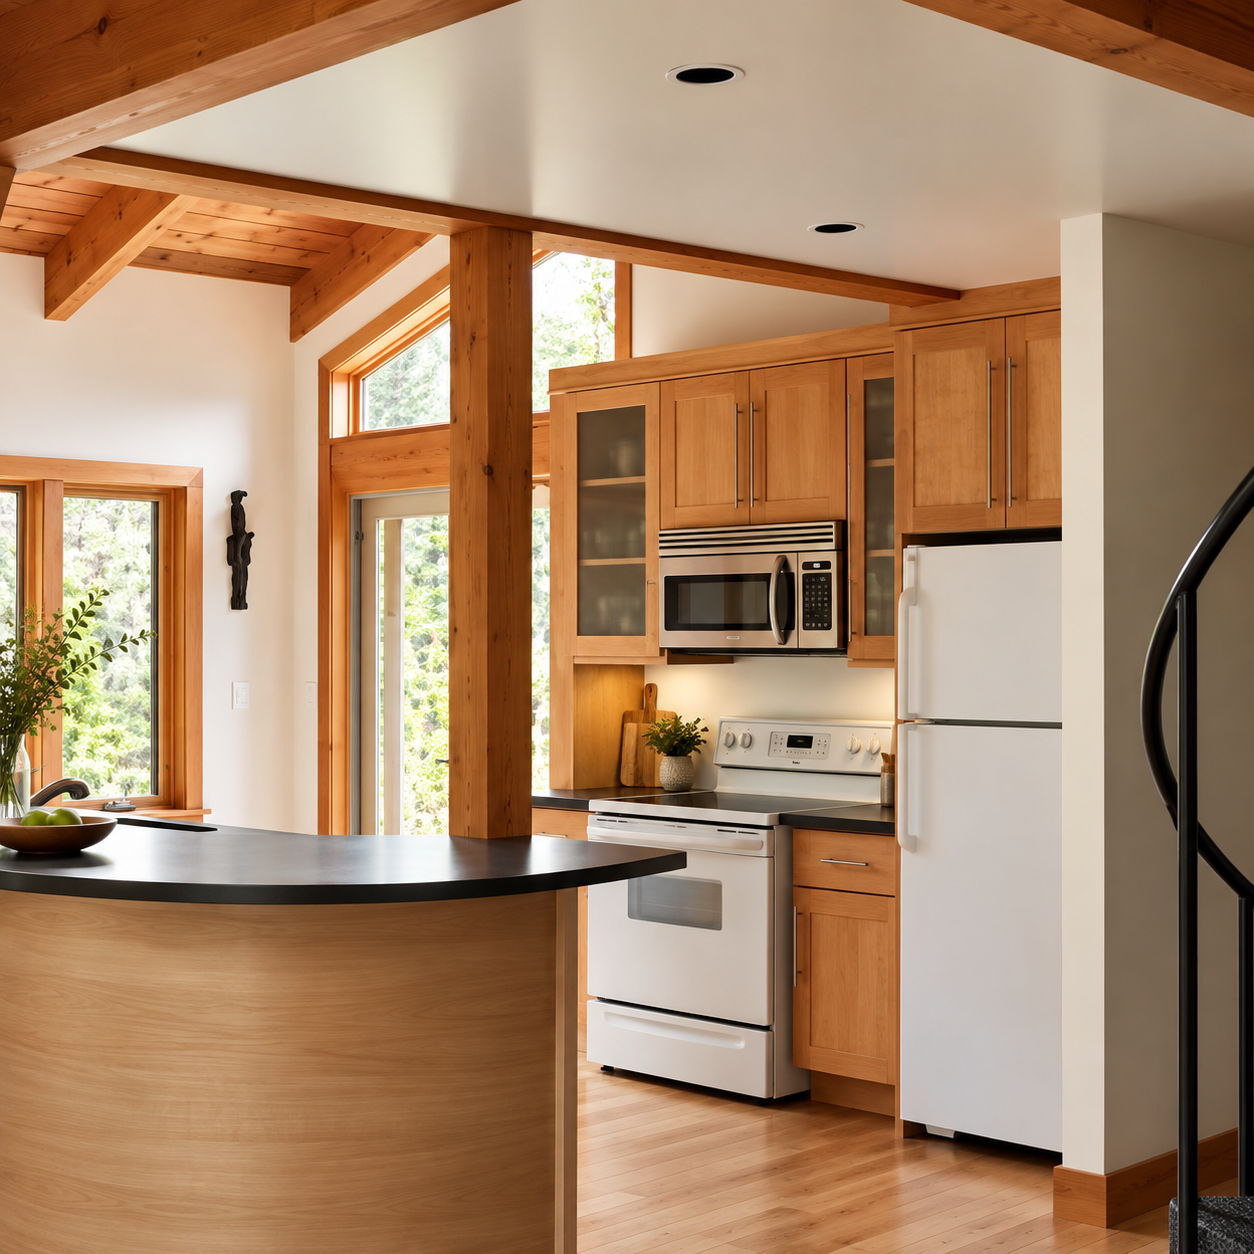
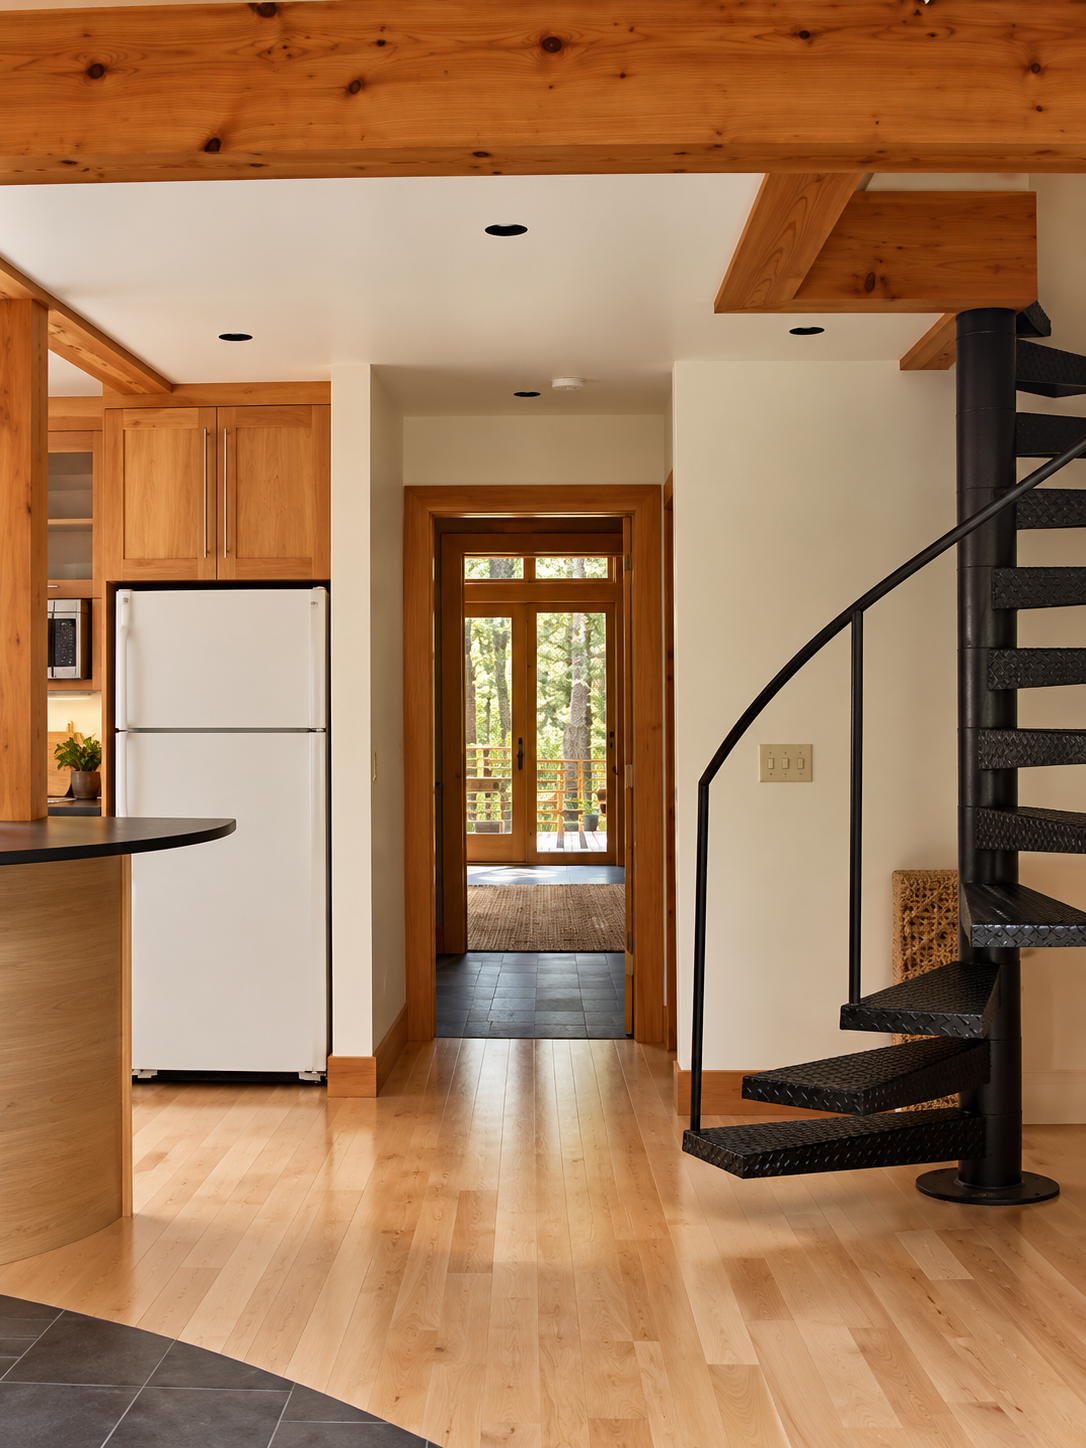
The project inclued a comprehensive renovation of the existing 672 square-foot lower level, including the kitchen, primary bedroom, bathroom and living room, along with a complete remodel of the 388 square-foot upper loft. The design updated the cabin’s interiors, improved functionality and flow, and introducted contemporary details while maintaining a strong connecton to its rustic setting.
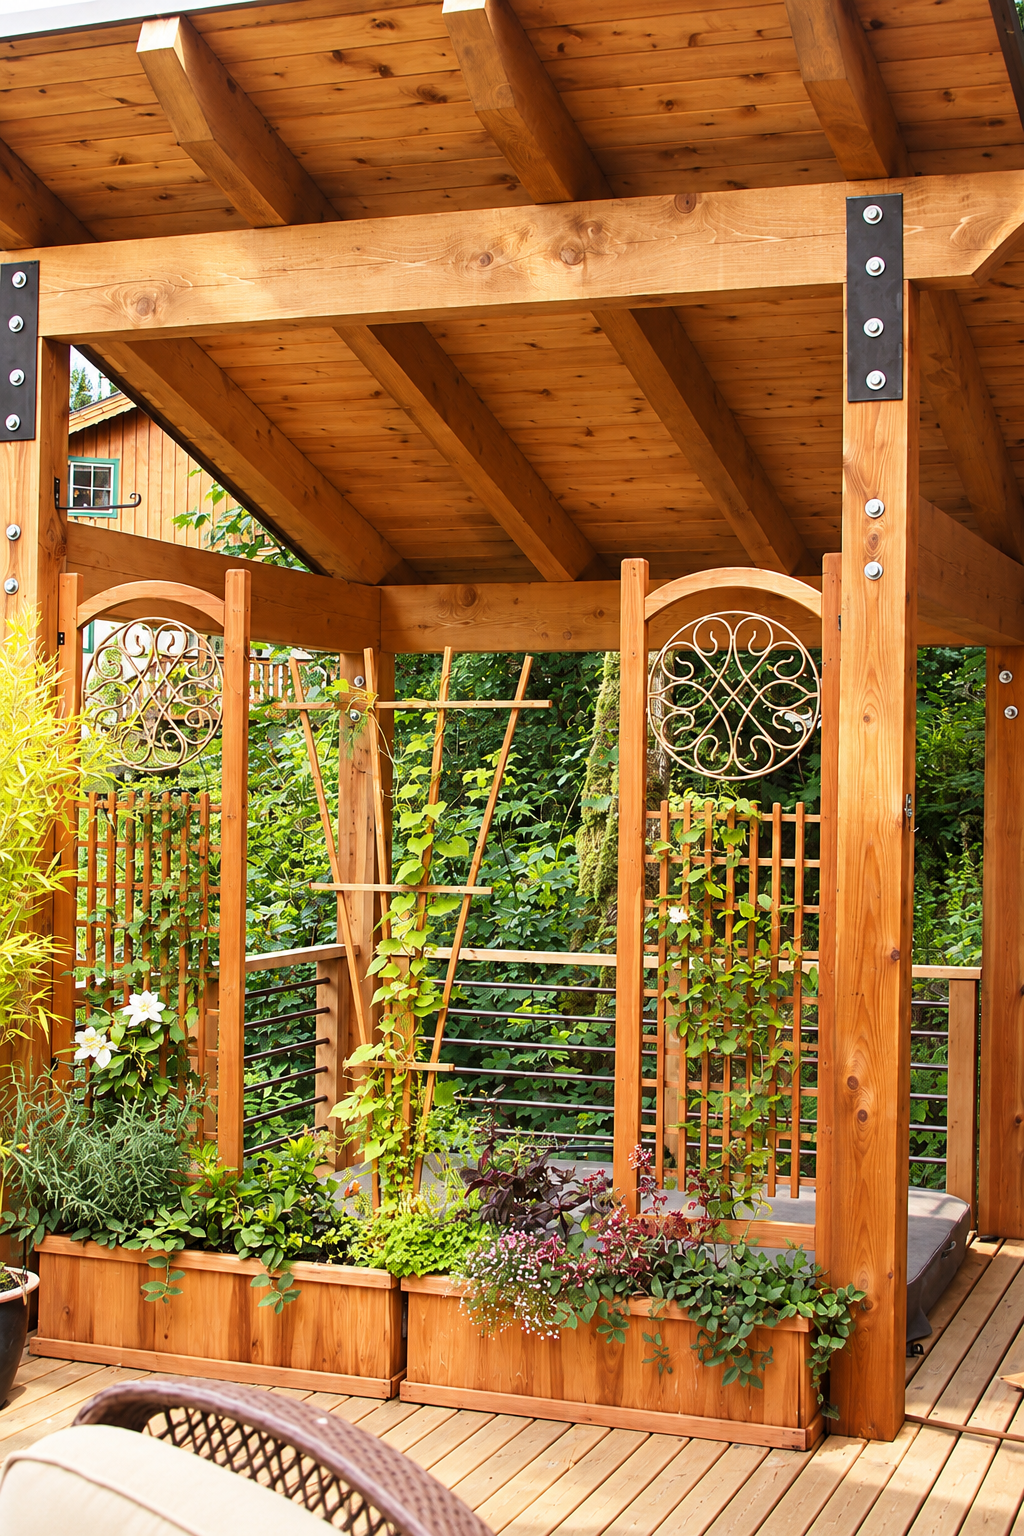
A new 110 square-foot interior dining addition expands the living space and creates a dedicated gathering area overlooking the surrounding landscape. Outside, a generous 628 square foot new deck extends the cabin into the forest, providing space for outdoor dining, entertaining and a private hot tub.
The architectural design carefullly balances the existing cabin’s distinctive A-frame character with new elements that feel natural to the original structure. Warm wood finishes, expansive glazing and thoughtfully designed outdoor spaces create a cohesive retreat that feels both distintly modern and deeply connected to its mountain setting.
The result is a renewed cabin designed for comforable year-round living and gathering - preserving what made the original cabin special while giving it a new life.
"Jen and Travis (Contractor) did the renovations on my cabin at Mount Baker. They took a 70's rotting a-frame and turned it into a beautiful modern cabin with the original charm still intact. Whenever someone visits they always comment on how beautiful it is and I have had no issues after 7 years and it still is beautiful and I love it. Thanks again for your beautiful work." —Susan Snell, Homeowner