
terrace residence
Bellingham, Washington
Lead Architect for residential New Construction
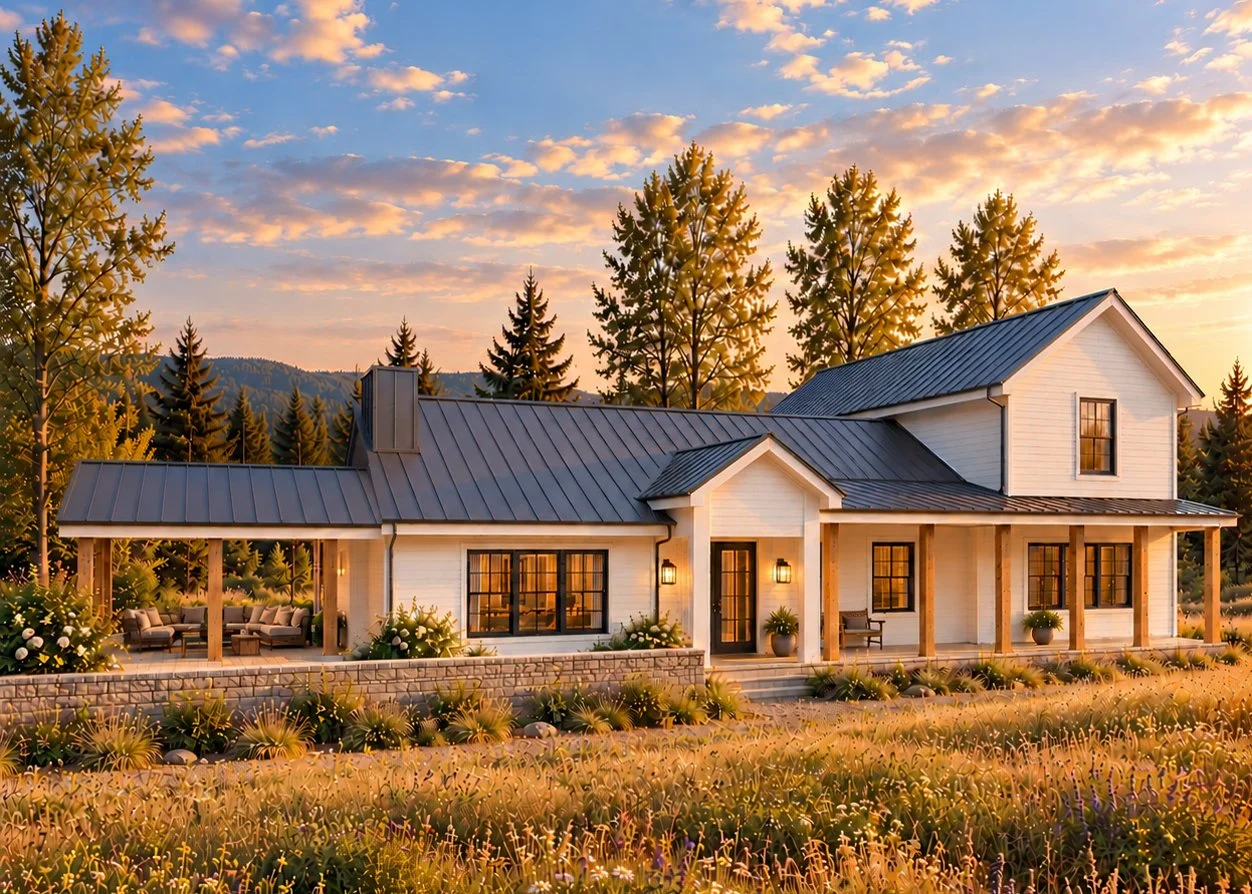
A spacious custom residence designed for a large Whatcom County property, this home balances relaxed Northwest living with with generous indoor and outdoor spaces. The 2,431 square foot main level is complemented by a 441 square foot second storey, with two primary bedroom suites plus a third bedroom.
The design extends living outdoors with a large covered deck, rear covered porch, and a welcoming front entry porch - creating multiple places to gather, relax and enjoy the surroundig landscape.
A detached four-car garage with an accessory dwelling unit (ADU) provides additional parking, flexible living space, and privacy for guests for extended family.
Inspired to start your own project? Jen offers architectural consultations tailored to your needs. Click the button below to book a session.